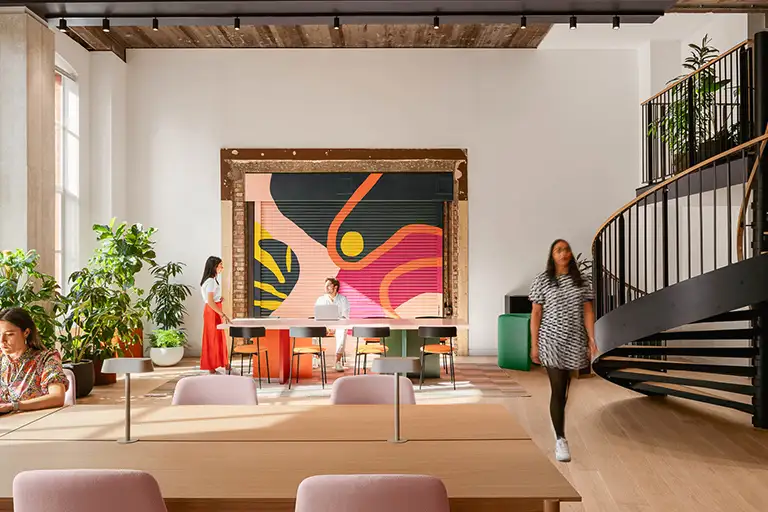
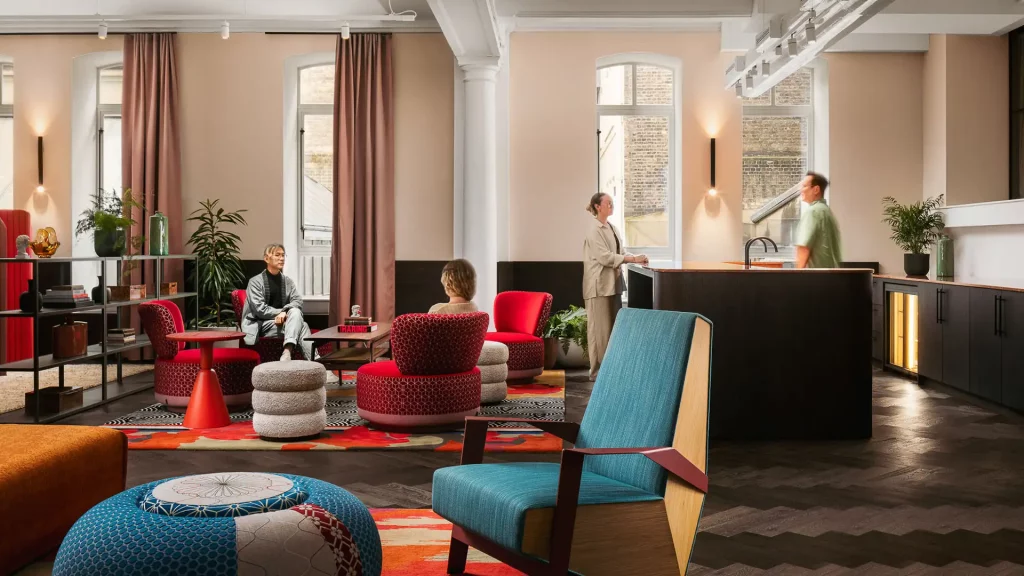
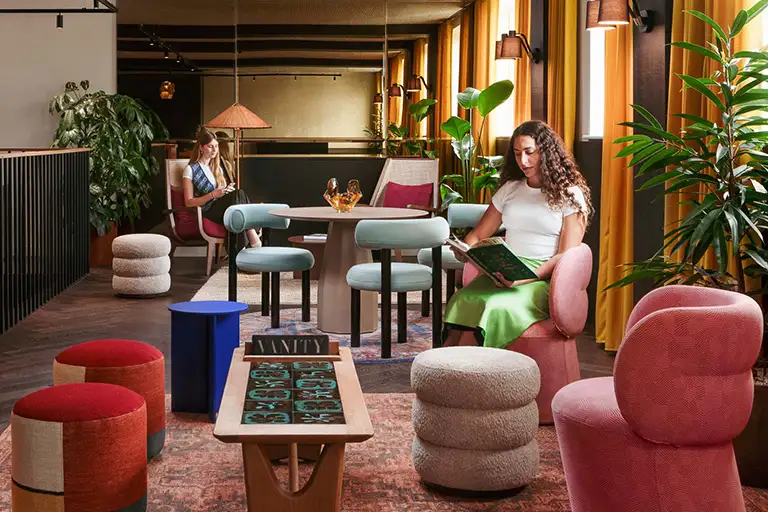
“The Village” Concept: Inspired by Mediterranean hillside towns, the workplace is organised as a series of connected neighbourhoods rather than conventional office floors. The result is a layout that encourages movement, spontaneous interaction and cross collaboration.
Defeating the Deep Floor Plate: By introducing three new mezzanine levels, physically expanding the usable real estate from a base of 32,000 sq ft to impressive 45,000 sq ft. With ceiling heights of up to 4.5m for those who crave openness, and intimate 2.1m “cottage-like” spaces that offer quieter moments of retreat.
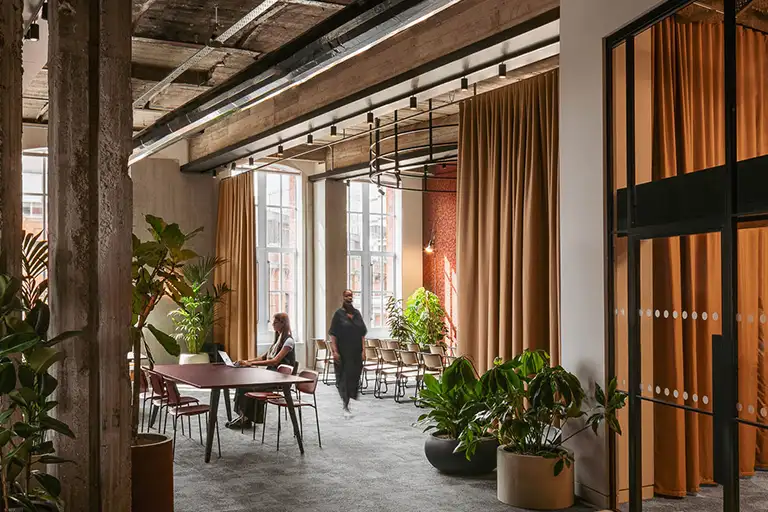
Authentic Adaptive Reuse: 15% of the building’s original heritage materials were retained and celebrated, and a number of furniture pieces were pre-loved and reupholstered rather than bought new – cutting embodied carbon while giving the space real character.
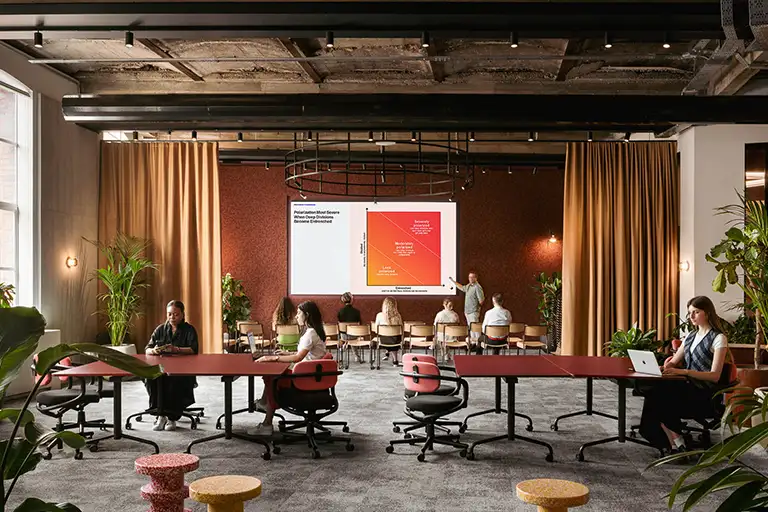
Neuroinclusive at Its Core: Every detail of the design honours a spectrum of sensory needs. Varying ceiling heights, biophilic elements, changing spatial volumes and quieter retreat spaces create environments that support everything from focused individual work to high-energy collaboration.
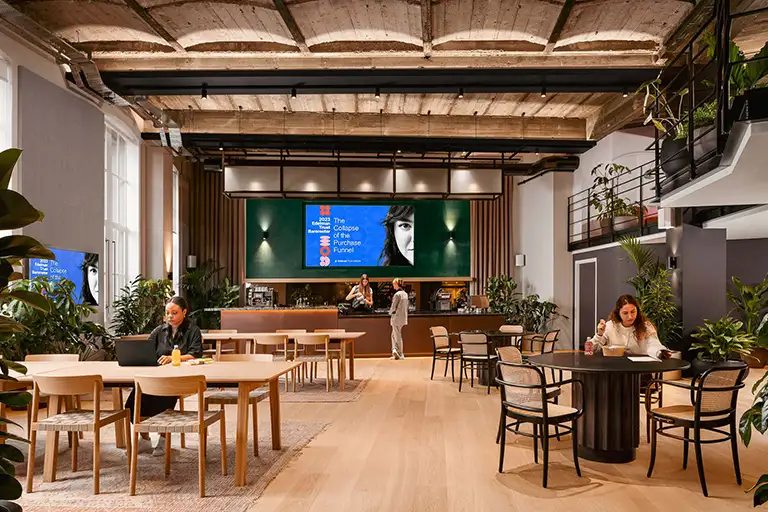
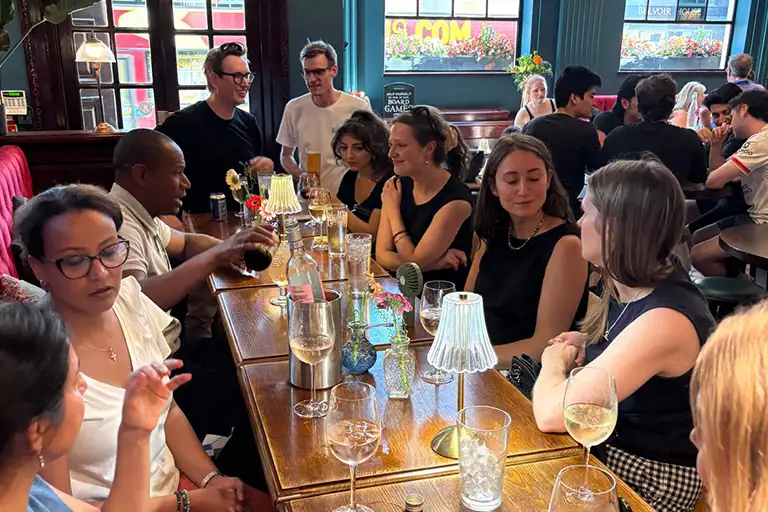
The Multimodal Theatre Bar & Client Lounge: A flexible café/event space that switches seamlessly from breakfast to entertainment. Plus a dedicated Level 1 Mayfair inspired client suite that functions as a workspace by day and flips into a private dining room, with a catering kitchen brought into service, by night!
What we saw was a masterclass in human-centred workplace design. By treating space as a fluid ecosystem designed around human behaviour, this project perfectly demonstrates that an office’s value isn’t measured by how much floor plate you buy, but by how intensely and joyfully that floor plate is actually used.
When you design for how people naturally feel, move and connect, you don’t just build a place to work, you cultivate a destination that people genuinely want to belong to.
As Adam put it: “When you go to the office, it should give you energy, not take it out of you.”
A huge thank you to Gensler, BW: Workplace Experts and Edelman for such an open and insightful tour, and everyone who joined us for this incredibly special project tour.